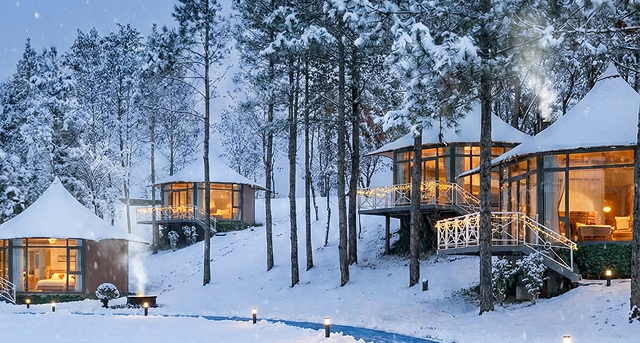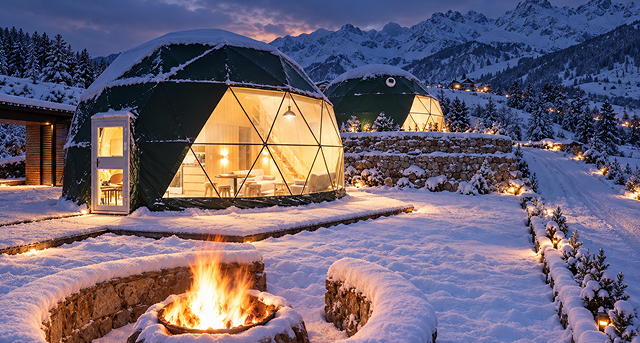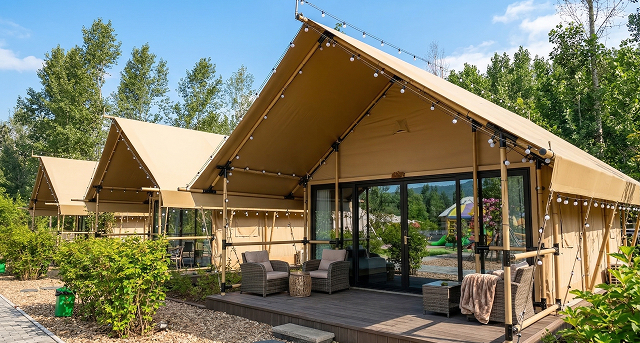

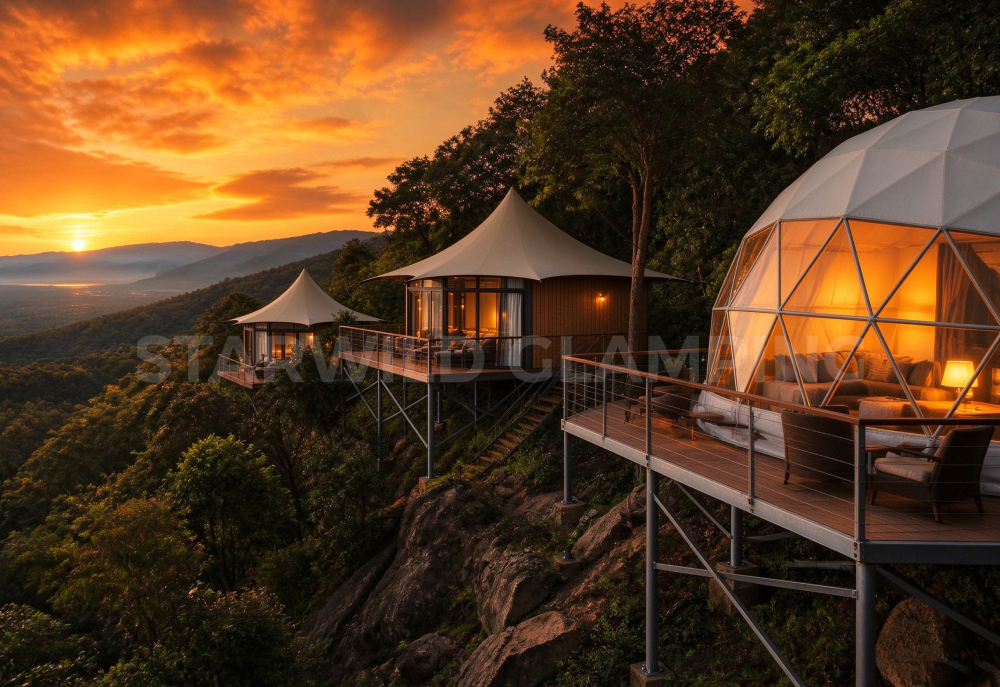
In luxury outdoor hospitality, the most visually arresting guest experiences are rarely found on flat, manicured terrain. High-ADR (Average Daily Rate) destinations command premium pricing precisely because they offer uncompromised immersion: cantilevered over cliff edges, nestled within dense old-growth pine canopies, resting on undulating sand dunes, or bordering tidal wetlands.
However, for developers and resort investors, difficult topography represents the single greatest threat to capital expenditure (CapEx) predictability:
Massive Earthwork Costs: Traditional cut-and-fill grading on a 25°–45° slope can easily consume 20%–35% of total civil works budgets before a single accommodation unit is erected.
Environmental & Permitting Restrictions: Local zoning bodies, national park authorities, and conservation agencies increasingly prohibit permanent concrete slab foundations to preserve root systems, natural hydrology, and topsoil integrity.
Complex Logistics & Staging: Transporting heavy masonry, pre-cast concrete, and heavy machinery across unpaved wilderness roads causes severe project timeline slippage.
The commercial advantage of semi-permanent architectural structures—specifically Geodesic Glamping Domes and Engineered Safari Lodge Tents—lies in their lightweight structural footprint and adaptability to non-invasive foundation engineering. When properly engineered, a 50-key resort can be deployed with zero heavy concrete excavation, preserving the pristine environment that guests are paying to experience.
A glamping accommodation is only as resilient as the substructure anchoring it to the earth. Unlike temporary festival camping, commercial luxury glamping structures require a design lifespan of 10–15+ years under severe wind, seismic, and live-load scenarios (complying with international building codes such as IBC 2024 / Eurocode EN 1991).
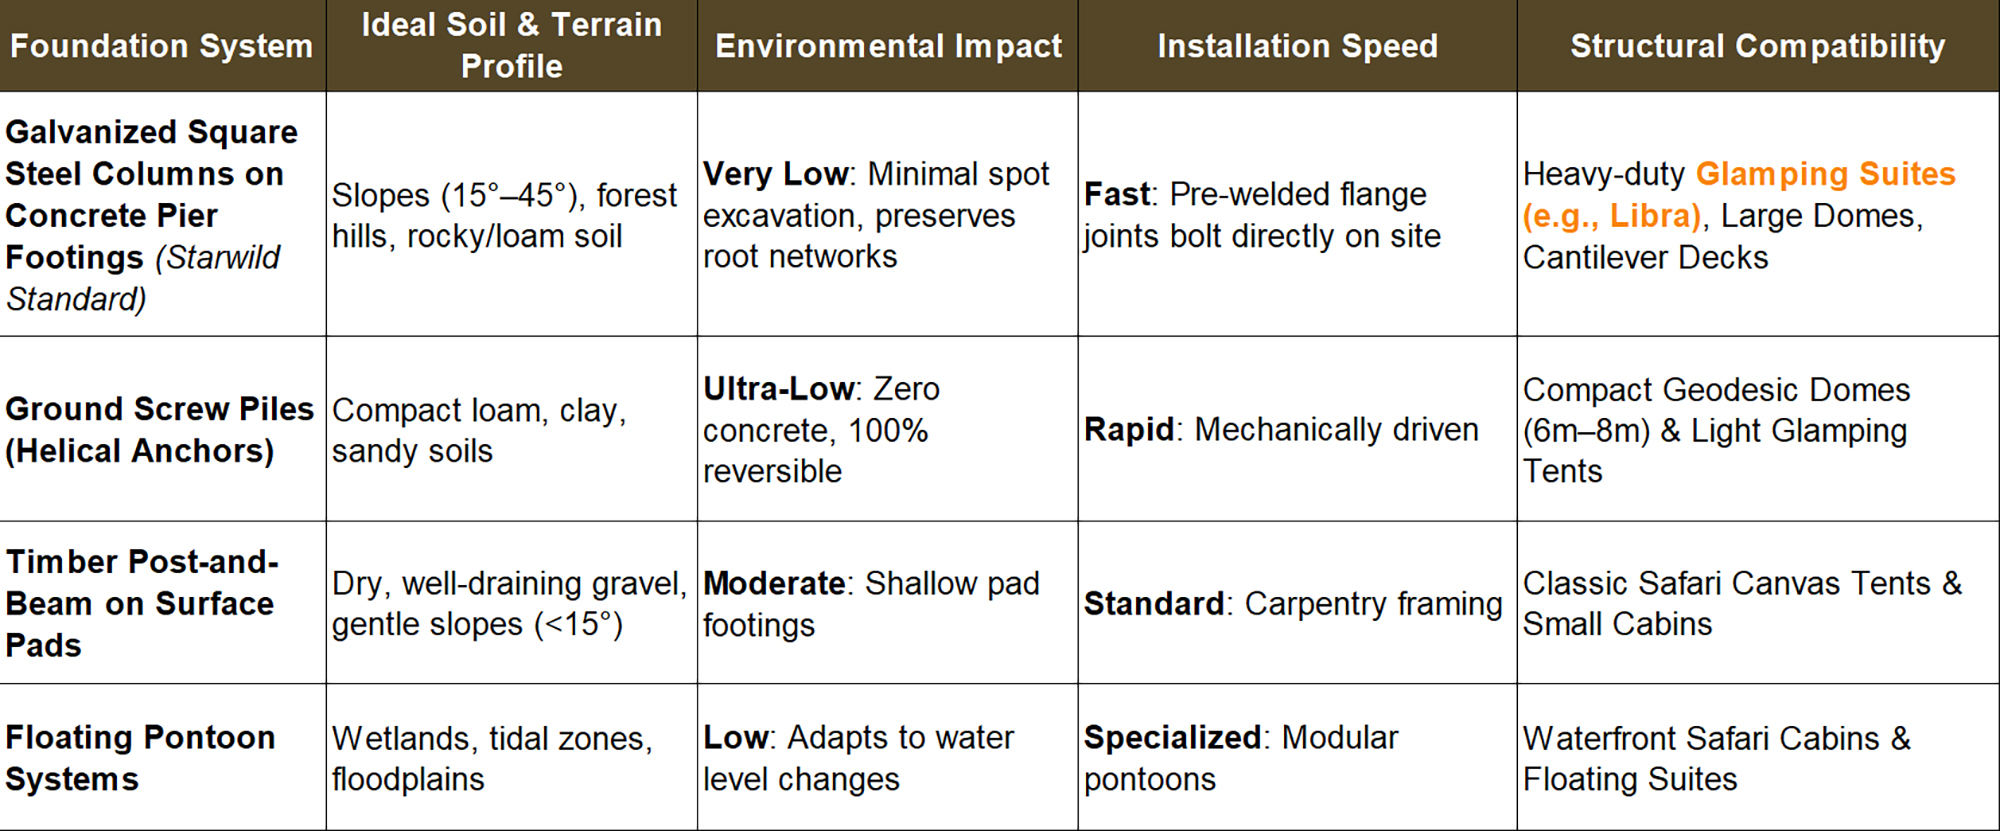
(Source: International Code Council - IBC Structural Provisions & International Ground Engineering Best Practices)
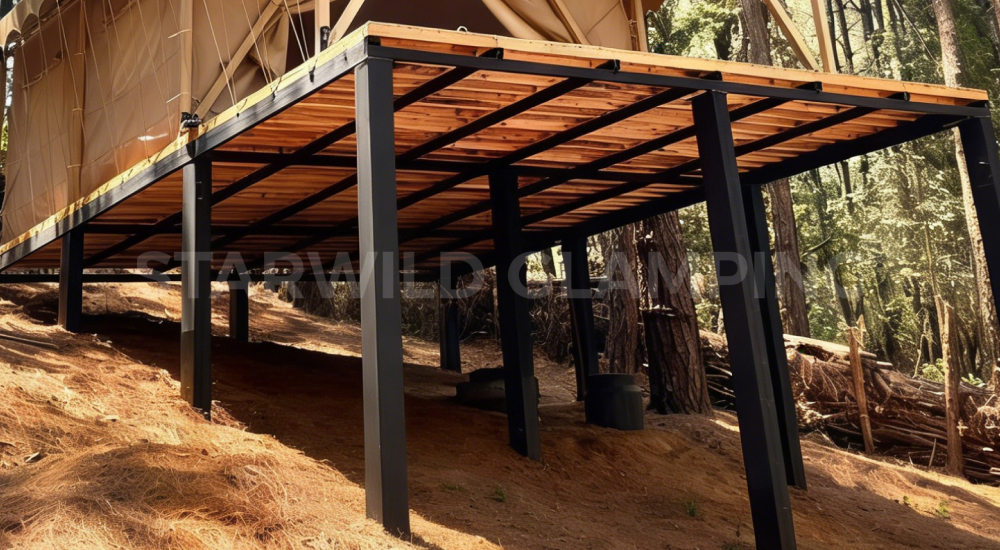
Starwild Engineering Note:
For resort projects deployed on challenging mountain gradients and forest slopes, Starwild delivers customized elevated sub-frame systems utilizing heavy-duty hot-dip galvanized square steel structural columns anchored into pre-embedded subterranean concrete footings. This engineering approach delivers rock-solid structural rigidity and maximum wind/seismic resistance while keeping natural vegetation and surface soil disturbance to an absolute minimum.
Geodesic Dome Sub-frames: The multi-faceted triangular network of a geodesic dome resolves external forces (such as 100–120 km/h wind shear) evenly into a circular base perimeter. When mounted on an elevated polygonal deck, the primary engineering requirement is rigid perimeter ring-beam support combined with cross-braced vertical stilts to prevent torsional twisting on windward slopes.
Safari Lodge Sub-frames: Safari tents exert distinct lateral loads due to high vertical sidewalls and broad tensioned roof canopies. Sub-structures must incorporate heavy-duty longitudinal steel I-beams or engineered glulam beams, with dedicated anchor points capable of resisting significant wind-uplift tension (up to 15–25 kN per tie-down anchor).
One of the most frequent operational failures in early-stage glamping developments is treating tent positioning like a conventional suburban subdivision or linear RV campground. High-end guests paying 350–900+ per night demand complete sensory isolation.
The 120° Panoramic Viewing Arc: A Starwild geodesic dome features a wide panoramic transparent PVC viewing bay. If domes are aligned in parallel rows along a contour line, neighboring units will inevitably cross-contaminate sightlines.
Staggered Contour Offsetting: Domes must be deployed in an alternating step-down matrix along vertical elevation contours. By maintaining a minimum vertical offset of 2.5 meters and a horizontal stagger of 15–20 meters, every unit secures an unobstructed 180° horizon view over the roofline of the lower tier.
Safari Tent Orientation: Safari tents prioritize front-veranda living. Position veranda orientations at a 30°–45° divergent angle from neighboring units, using topography ridges and dense evergreen vegetation to form natural privacy screens.
[Topographic Staggered Layout for 100% Visual Privacy]
Elevation Tier 3 (High): [ Dome Unit C ] ─────────> Unobstructed Valley View
\ (20m Stagger / Dense Forest Buffer)
Elevation Tier 2 (Mid): [ Dome Unit B ] ─────────> Unobstructed Valley View
\ (20m Stagger / Ridge Buffer)
Elevation Tier 1 (Low): [ Dome Unit A ] ─────────> Unobstructed Valley View
Canvas and PVC membranes offer excellent thermal barrier potential when fitted with inner insulation cotton liners, but their acoustic transmission loss (Rw) is inherently lower than double-brick or insulated concrete walls.
Minimum Separation Distances: In quiet wilderness environments (ambient noise < 30 dBA), the minimum recommended centerline-to-centerline distance between guest units is 18 to 25 meters.
Topographic Sound Deflection: Sound travels directly across open air corridors. Never place tent doorways directly facing each other across a narrow ravine or valley bowl. Utilizing berms, earth mounds, and wooden privacy partitions behind headboards reduces perceived noise transmission by up to 12–18 dB.
Integrating five-star hotel amenities—rainfall showers, flushing ceramic toilets, dual-basin vanities, split-system HVAC, and continuous hot water—into remote, non-excavated terrain requires specialized Mechanical, Electrical, and Plumbing (MEP) planning.
On elevated platform systems, the space between the natural ground and the deck sub-floor (ranging from 0.5m to 3.5m on slopes) serves as the primary concealed utility corridor:
Insulated Pipe-in-Pipe Systems: Potable water lines and gray water drainage must be run through insulated conduit sleeves with integrated self-regulating heat trace cables to prevent freezing in alpine winters.
Gravity-Fed Wastewater Optimization: Sloping terrains provide natural gravitational fall for blackwater and graywater. Designing a central downhill collection spine eliminates the need for noisy, high-maintenance macerator pumps at every single tent platform.
[Integrated Under-Platform MEP Highway]
┌───────────────────────────┐ <-- Interior Finished Floor
│ Luxury Suite / Bathroom Pod (Tile / SPC Flooring) │
├───────────────────────────┤ <-- Marine Sub-Deck (30mm)
│ [HVAC Duct] [PEX Water + Heat Trace] [Drain Pipe] │ <-- Concealed Sub-Floor Utility Zone
└───────────────────────────┘
│ │ │
▼ ▼ ▼
(Main Electrical Box) (Potable Water) (Downhill Gravity Sewer)
Pre-Engineered Integrated Bathroom Pods: Lightweight composite (SMC) or aluminum-framed modular bathroom cubes can be flat-packed, lifted onto the elevated deck, and connected via quick-plug MEP couplings in less than 4 hours per unit.
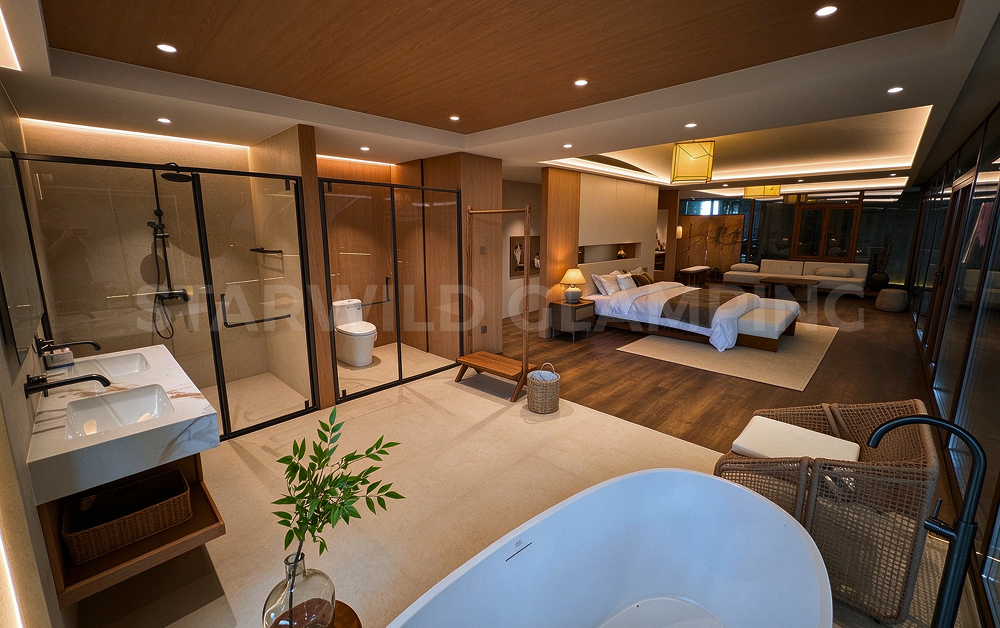
Custom Partition En-Suites: Starwild structures allow flexible interior stud-framing to integrate custom glass-enclosed shower suites, soaking tubs positioned directly before panoramic viewing, and vanity counters, all tied directly into the sub-deck drainage manifold.
Hilltop ridges, mountain passes, and oceanside bluffs provide world-class vistas but subject glamping structures to localized microclimates: high wind shear, salt-mist corrosion, and severe UV radiation.
Geodesic Dome Aerodynamic Coefficient: Domes possess a naturally low drag coefficient (Cd≈0.35 to 0.45), allowing gale-force winds to slip smoothly over the spherical curvature rather than creating large turbulent low-pressure zones behind the structure.
Safari Lodge Aerodynamic Optimization: On high-wind coastal ridges, safari tents should be oriented with their narrowest gable end or hips facing the prevailing seasonal wind vectors. Starwild utilizes heavy-gauge structural hot-dip galvanized steel frames with reinforced base gusset plates to anchor the entire framework securely against dynamic gusts.
Coastal & Marine (High Salt / High Humidity):
Frame: Hot-Dip Galvanized Steel with additional powder-coating (minimum 80µm zinc thickness)
Fabric: 850–1050 g/m² high-density PVDF membrane with anti-fungal and salt-spray resistant top-lacquering.
Alpine & Sub-Zero (Heavy Snow / Frost Cycles):
Roof Slope: Minimum 35°roof pitch on safari models for snow shedding; high-frequency welded membrane seams.
Enclosure: Multi-layer insulated quilted cotton liner with moisture-permeable, vapor-retarding internal backing to balance indoor thermal comfort with wall breathability.
Sunbelt & Desert (Extreme UV / Thermal Fluctuations):
UV Stabilization: Membrane compounds tested to ASTM G154 accelerated weathering standards to prevent premature embrittlement.
Ventilation: Roof apex exhaust vents combined with passive ground-level intake louvers to induce continuous natural stack-effect cooling.
For B2B resort developers, purchasing individual tents from unvetted commodity trading suppliers frequently results in catastrophic site-assembly delays, non-standardized replacement parts, and mismatched foundation interfaces.
Starwild's 25+ Years of Manufacturing and Global Turnkey Engineering streamlines project execution into five synchronized milestones:
[Starwild Turnkey Project Delivery Roadmap]
1. Topography & Wind/Snow Load Audit (CAD/GIS Land Analysis)
│
▼
2. Custom Structural & Sub-Frame Engineering (OEM/ODM Layout & Foundation Pinpoints)
│
▼
3. Factory Precision Prefabrication (CNC Cutting, Galvanizing, Membrane High-Frequency Welding)
│
▼
4. Containerized Global Logistics (Numbered Crates & Flat-Packed Modular Components)
│
▼
5. On-Site Assembly Guidance & Operational Commissioning
Topographical Land Analysis: Reviewing developer GIS contours, soil reports, and regional climatic data (wind speed, snow load, seismic zone) to determine optimal tent models, platform height limits, and foundation configurations.
Structural & Layout Co-Design: Providing certified foundation anchor-point drawings, sub-frame framing plans, and internal partition layouts tailored to the developer’s target ADR and room tiering.
Precision Factory Prefabrication: Pre-drilled, pre-welded, and CNC-cut frame components manufactured under strict ISO 9001 quality management, complete with fire-retardant fabric compliance (such as DIN 4102 B1).
Optimized Freight Logistics: Flat-packed crating with modular numbering to ensure easy handling on constrained mountain access roads without heavy crane requirements.
Rapid Installation & Lifecycle Support: Standardized assembly mechanisms allowing a crew of 4 technicians to erect an insulated dome or glamping safari structure within 2 to 3 days, backed by available spare components and dedicated project engineers.
1.How to build a glamping resort on a steep slope without high excavation costs?
The most cost-effective and environmentally compliant method is utilizing galvanized square steel columns on concrete pier footings. This system eliminates traditional mass-concrete retaining walls and grading, cuts foundation installation time by over 60%, and preserves natural drainage and soil stability on gradients exceeding 30 degrees.
2.How do luxury glamping tents manage plumbing and wastewater on remote off-grid sites?
Plumbing is typically routed through the sub-floor cavity beneath elevated wooden or composite decks. Potable water lines are installed within insulated conduits with self-regulating heat trace cables. Wastewater uses downhill gravity-fed drainage lines connecting to centralized septic treatment tanks, biological reed-bed filters, or advanced compact aerobic treatment units (ATUs).
3.What is the average lifespan of an engineered glamping tent frame and membrane in harsh climates?
A commercial-grade hot-dip galvanized steel or 6061-T6 structural aluminum frame has a structural lifespan of 15 to 20+ years. High-performance PVDF/PVC outer weather membranes (850–1050 g/m²) typically last 7 to 10+ years depending on UV exposure, and are modularly replaceable at a fraction of the original construction cost.
4.How does Starwild support B2B developers with challenging terrain projects?
Starwild provides end-to-end B2B project solutions: from topographic site audit, custom sub-frame and anchor engineering drawings, and OEM/ODM tent manufacturing, to complete insulated interior packages, export-ready crating, and on-site assembly guidance for resorts across 30+ countries worldwide.
International Code Council (ICC): 2024 International Building Code (IBC) — Chapter 16: Structural Design, Wind and Snow Load Provisions; Chapter 31: Special Construction and Membrane Structures.
European Committee for Standardization (CEN): EN 1991-1-3 (Eurocode 1: Actions on structures — Snow loads) & EN 1991-1-4 (Wind actions).
National Fire Protection Association (NFPA): NFPA 701: Standard Methods of Fire Tests for Flame Propagation of Textiles and Films.
American Society for Testing and Materials (ASTM): ASTM G154: Standard Practice for Operating Fluorescent Ultraviolet (UV) Lamp Apparatus for Exposure of Nonmetallic Materials.
U.S. Environmental Protection Agency (EPA): Low Impact Development (LID) and Decentralized Wastewater Management Best Practices for Eco-Tourism Infrastructure.
Starwild Construction Technology: Commercial Glamping Resort Master Planning & Structural Sub-Platform Engineering Technical Handbook (2026 Edition).